

25 Balsam RoadKawartha Lakes (Fenelon), ON K9V 4R6
Description
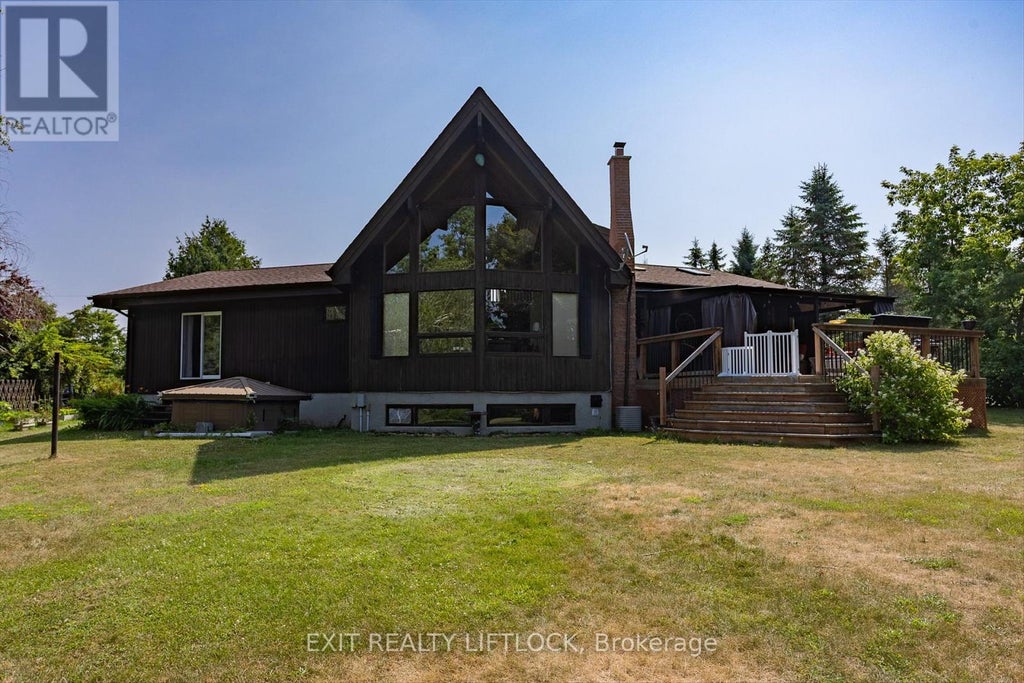
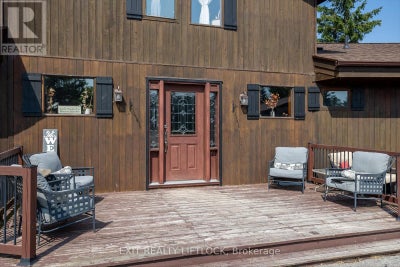
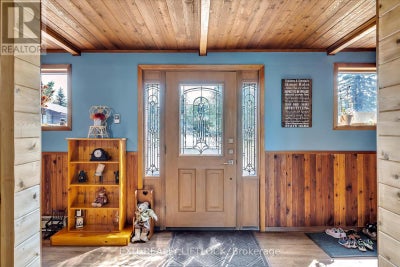
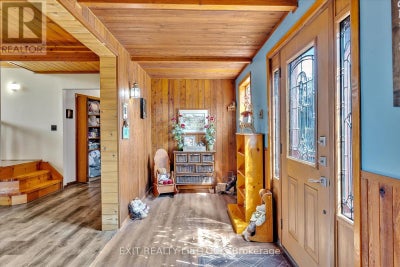
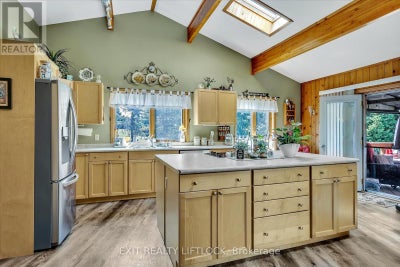
AN AMAZING PROPERTY! MAIN FLOOR LIVING is encouraged by having the primary bedroom and laundry on the entry level. The house with 3+1 bedrooms and 3 baths, located on a large corner lot is also perfect as a family home. Natural light pours into the great room, with cathedral ceiling, and you capture an amazing sense of space. Next to the great room is the kitchen with a large island and built-in appliances. Sky-lights allow additional natural light, with a patio door leading to a covered rear deck. The main floor laundry/pantry has an exit to the side yard. The roomy primary bedroom has a 3pc ensuite with heated flooring, and a patio door to the rear yard. The loft overlooking the great room is set up as an office, but with it's 2pc bath would be a comfortable bedroom. In the lower level is a rec room with laminate floors and a pellet stove. Downstairs you will find a 4th bedroom, den, workshop/craft room and utility room. There is an oversized double detached garage with hydro and pellet stove. The property has a large lot that allows for many options for family fun. The property belongs to an Association with access to a private waterfront park with available docking. Annual fee is $200. (id:31684)
Property Information
- Property type
- Residential
- Sub-type
- Single Family Residence
- Structure type
- House
- Stories
- 1
- Lot dimensions
- 308.5 FT
- Parking spaces
- 8
- Ownership
- Freehold
- Listing #
- X12965764
Property Features
- Appliances
- Cooktop · Refrigerator · Water Softener · Dishwasher · Range · Microwave · Freezer · Water Heater
- Cooling
- Central Air
- Heating
- Forced Air · Propane
- Flooring
- Laminate
- Fireplace
- Pellet Stove
- Basement
- Finished · Full
- Parking
- Garage Door Opener · Garage · Detached
- Lot features
- Irregular Lot · Sloped
- Construction
- Wood Siding
- Foundation
- Block
- Windows
- Window Coverings
- Sewer
- Septic Tank
- Water source
- Well
Rooms
Basement
- Other
- Bedroom 4
- Den
- Game Room
- Workshop
Ground level
- Primary Bedroom
- Foyer
- Bathroom
- Bedroom 2
- Kitchen
- Laundry
- Living Room
Upper Level
- Bathroom
- Bedroom 3
Financial Details
- Annual taxes
- $4,198Tax year 2026
Directions
Cross Streets: Snug Harbour Rd to Balsam Rd. ** Directions: Highway 36 to Snug Harbour Rd to Balsam Rd.

Listing Courtesy: Exit Realty Liftlock
Data Terms of Use
This website is operated by Kris Chappell, a brokerage who is a member of The Canadian Real Estate Association (CREA). The content on this website is owned or controlled by CREA. By accessing this website, the user agrees to be bound by these terms of use as amended from time to time, and agrees that these terms of use constitute a binding contract between the user, Kris Chappell, and CREA.
Copyright
The content on this website is protected by copyright and other laws, and is intended solely for the private, non-commercial use by individuals. Any other reproduction, distribution or use of the content, in whole or in part, is specifically prohibited. Prohibited uses include commercial use, “screen scraping”, “database scraping”, and any other activity intended to collect, store, reorganize or manipulate the content of this website.
Trademarks
REALTOR®, REALTORS®, and the REALTOR® logo are certification marks that are owned by REALTOR® Canada Inc. and licensed exclusively to The Canadian Real Estate Association (CREA). These certification marks identify real estate professionals who are members of CREA and who must abide by CREA’s By-Laws, Rules, and the REALTOR® Code. The MLS® trademark and the MLS® logo are owned by CREA and identify the professional real estate services provided by members of CREA.
Liability and Warranty Disclaimer
The information contained on this website is based in whole or in part on information that is provided by members of CREA, who are responsible for its accuracy. CREA reproduces and distributes this information as a service for its members, and assumes no responsibility for its completeness or accuracy.
Amendments
Kris Chappell may at any time amend these Terms of Use by updating this posting. All users of this site are bound by these amendments should they wish to continue accessing the website, and should therefore periodically visit this page to review any and all such amendments.
Kawartha Lakes Market Statistics
How this home compares to 8 active listings in Kawartha Lakes, ON
| Kawartha Lakes median | This listing | |
|---|---|---|
| Median listing price | $866,667 | $859,000 |
| Median days on market | 54 | — |
| Median Sq Ft | 1,750 | — |
| Median price / Sq Ft | $660 | — |
Market statistics compiled from active EXIT Realty® and MLS listings in Kawartha Lakes, ON.
Location
Commute Calculator
Explore commute times from 25 BALSAM ROAD, Kawartha Lakes (Fenelon), ON K9V 4R6.